Terrazzo storefront entryways are the polished stone-chip floors set into recessed shop doorways from the 1900s onward, often carrying the original business’s name in brass. The name underfoot is frequently older than the shop above it.

The full episode — terrazzo entrance floors, the brass strips that made them possible, and why they outlived the storefronts above them.
Key Takeaways
- The technique is about 500 years old. Venetian mosaic workers in the Friuli region were setting marble offcuts into terraces around their own houses in the 1500s — National Terrazzo & Mosaic Association
- One patent made the lettering possible. Louis Del Turco patented the metal divider strip in 1921 to stop terrazzo cracking. Bent on site, the same strips outline letters, numbers and logos — NTMA
- It was an immigrant trade. Of the 60 companies in the trade association by 1926, 40 were Italian-owned. The craftsmen were called terrazzeri.
- The floor exists because the door was set back. Recessed entrances were built to shelter customers and “increase the amount of space in which to display merchandise” — which created a private floor the shop could sign.
- It outlasts almost everything else on the storefront. A half-inch topping over a three-inch reinforced underbed survives sign changes, remodels and whole changes of trade.
- They are being lost right now. One street-by-street Toronto survey documents more than 40 surviving entryways — and records two destroyed since 2025, including a Tamblyn drugstore mosaic removed in July 2026.
What are terrazzo storefront entryways?
A terrazzo storefront entryway is the finished floor of a shop’s recessed doorway, made by setting marble or glass chips into a cement matrix, then grinding and polishing the surface flat. It is a poured floor, not a laid one — which is the difference that matters.
The word covers a range. Some are plain fields of speckled grey. Some carry geometric borders and a house number. The ones people stop and photograph carry a business name, spelled out in brass strip set flush with the surface, usually facing the sidewalk so it reads as you step in.
They belong to a specific building type: the early-twentieth-century commercial block with a recessed entrance flanked by display windows. In the United States the material was introduced in the late 1890s and became common from the 1920s, running through to about 1960 — roughly the same window in which downtown Main Street took the form we still recognise.
The reason they read as time capsules is durability mismatch. A painted sign lasts a decade. A neon tube lasts until nobody repairs it. Structural glass gets replaced in the next remodel. The floor, being structural, stays — and it is the one part of the storefront that a new tenant has to actively demolish rather than simply cover over and forget.
Where did terrazzo come from, and how did it reach American Main Street?
From Italian marble workers, by way of thrift. The National Terrazzo & Mosaic Association traces the technique to the Friuli region in the 1500s, where Venetian mosaic artisans found a use for the off-size chips left over from their work: they set them into terraces around their own dwellings. The modern form descends from the eighteenth-century Venetian floor known as pavimento alla Veneziana.
The early process was brutally manual. Levelling was done by hand-rubbing with stone, later with a long-handled weighted grinding stone called a galera. The first sealer was goat’s milk, adopted after workers noticed it deepened the colours and raised a shine.
The trade crossed the Atlantic with the people who practised it. Italian families brought it to the United States from the late 1890s, and a further wave of Italian terrazzo workers — many of whom had been working in Germany before the First World War — arrived in the 1920s. The craftsmen were known as terrazzeri, and the trade stayed in their hands for decades: when the association counted 60 member companies in 1926, 40 of them were Italian-owned. It was still about 60 of roughly 93 in 1938.
Two changes turned a craft into an industry. The electric grinding machine, which the association dates to about 1919, collapsed the labour cost of the finishing stage. The divider strip, patented in 1921, solved the cracking problem that had been the material’s main objection. By 1923 there was a trade association — founded in Chicago as the National Terrazzo and Mosaic Contractors Association by Gus Cassini of Rock Island, Illinois, with 29 member companies. By 1947 it counted 200 members, with roughly another 150 operations working outside it.
Each figure above is traceable to a source linked in the text; the association’s own membership counts are its account of its own trade.
How was a business name actually set into the floor?
With a metal strip bent by hand, on site, into the shape of each letter. That is the whole trick, and it was a by-product of solving a completely different problem.
Terrazzo cracks. Louis Del Turco, of Del Turco and Bros. in New Jersey, took out a US patent in 1921 for using metal dividers to prevent and localise that cracking, by giving the material defined edges to expand and shrink against. The strips were a structural fix. But a strip that can be bent to follow an expansion joint can equally be bent to follow the curve of a letter — and once the field either side of it is filled with two different colours of chip, the letter simply exists in the floor, flush with the surface and as deep as the topping.
Strips have been made from wood, from marble cubes, from three-quarter-inch marble bars, and from copper, zinc, plastic and galvanised steel. Brass is the traditional choice and the one you usually see in a shop doorway, which is why old lettering reads as a warm yellow line rather than a painted one.
Layer thicknesses follow the sand cushion terrazzo detail published by the International Masonry Institute.
The build-up explains the survival rate. Under the half-inch of visible topping sits two and a half to three inches of sand-and-cement underbed reinforced with two-by-two-inch wire mesh, over an isolation membrane that separates the whole assembly from the structural slab. Removing it is a demolition job, not a refit.
Why did shopkeepers put the name underfoot instead of overhead?
Because the recessed doorway handed them a floor they owned, in a spot every customer had to cross. The entrance was set back for two practical reasons, and the National Park Service’s brief on rehabilitating historic storefronts, by H. Ward Jandl, names both: to protect the customer from the weather, and “to increase the amount of space in which to display merchandise.” The by-product was a small private lobby, open to the street, with a floor nobody else was using.
Signing it made sense on three counts. It was permanent, in a decade when the rest of the storefront was churning — the 1920s and 1930s brought aluminium, stainless steel, pigmented structural glass, tinted and mirrored glass, glass block and neon into shopfronts, along with a stream of proprietary products like Vitrolite and Aklo. It was maintenance-free, unlike anything illuminated. And it was unmissable at the exact moment a shopper had committed to walking in.
There is also a plainer reason: the terrazzo crew was already there. Once you have hired terrazzeri to lay an entrance floor, adding the name costs a few extra feet of brass strip and an afternoon of bending it.
The result is a category of commercial signage that behaves unlike any other. It is the only shopfront advertisement designed to be walked on, and the only one that routinely survives the business by half a century — a floor-level cousin of the painted wall advertisement, but harder to destroy and much less often noticed.
What do surviving terrazzo storefront entryways look like?
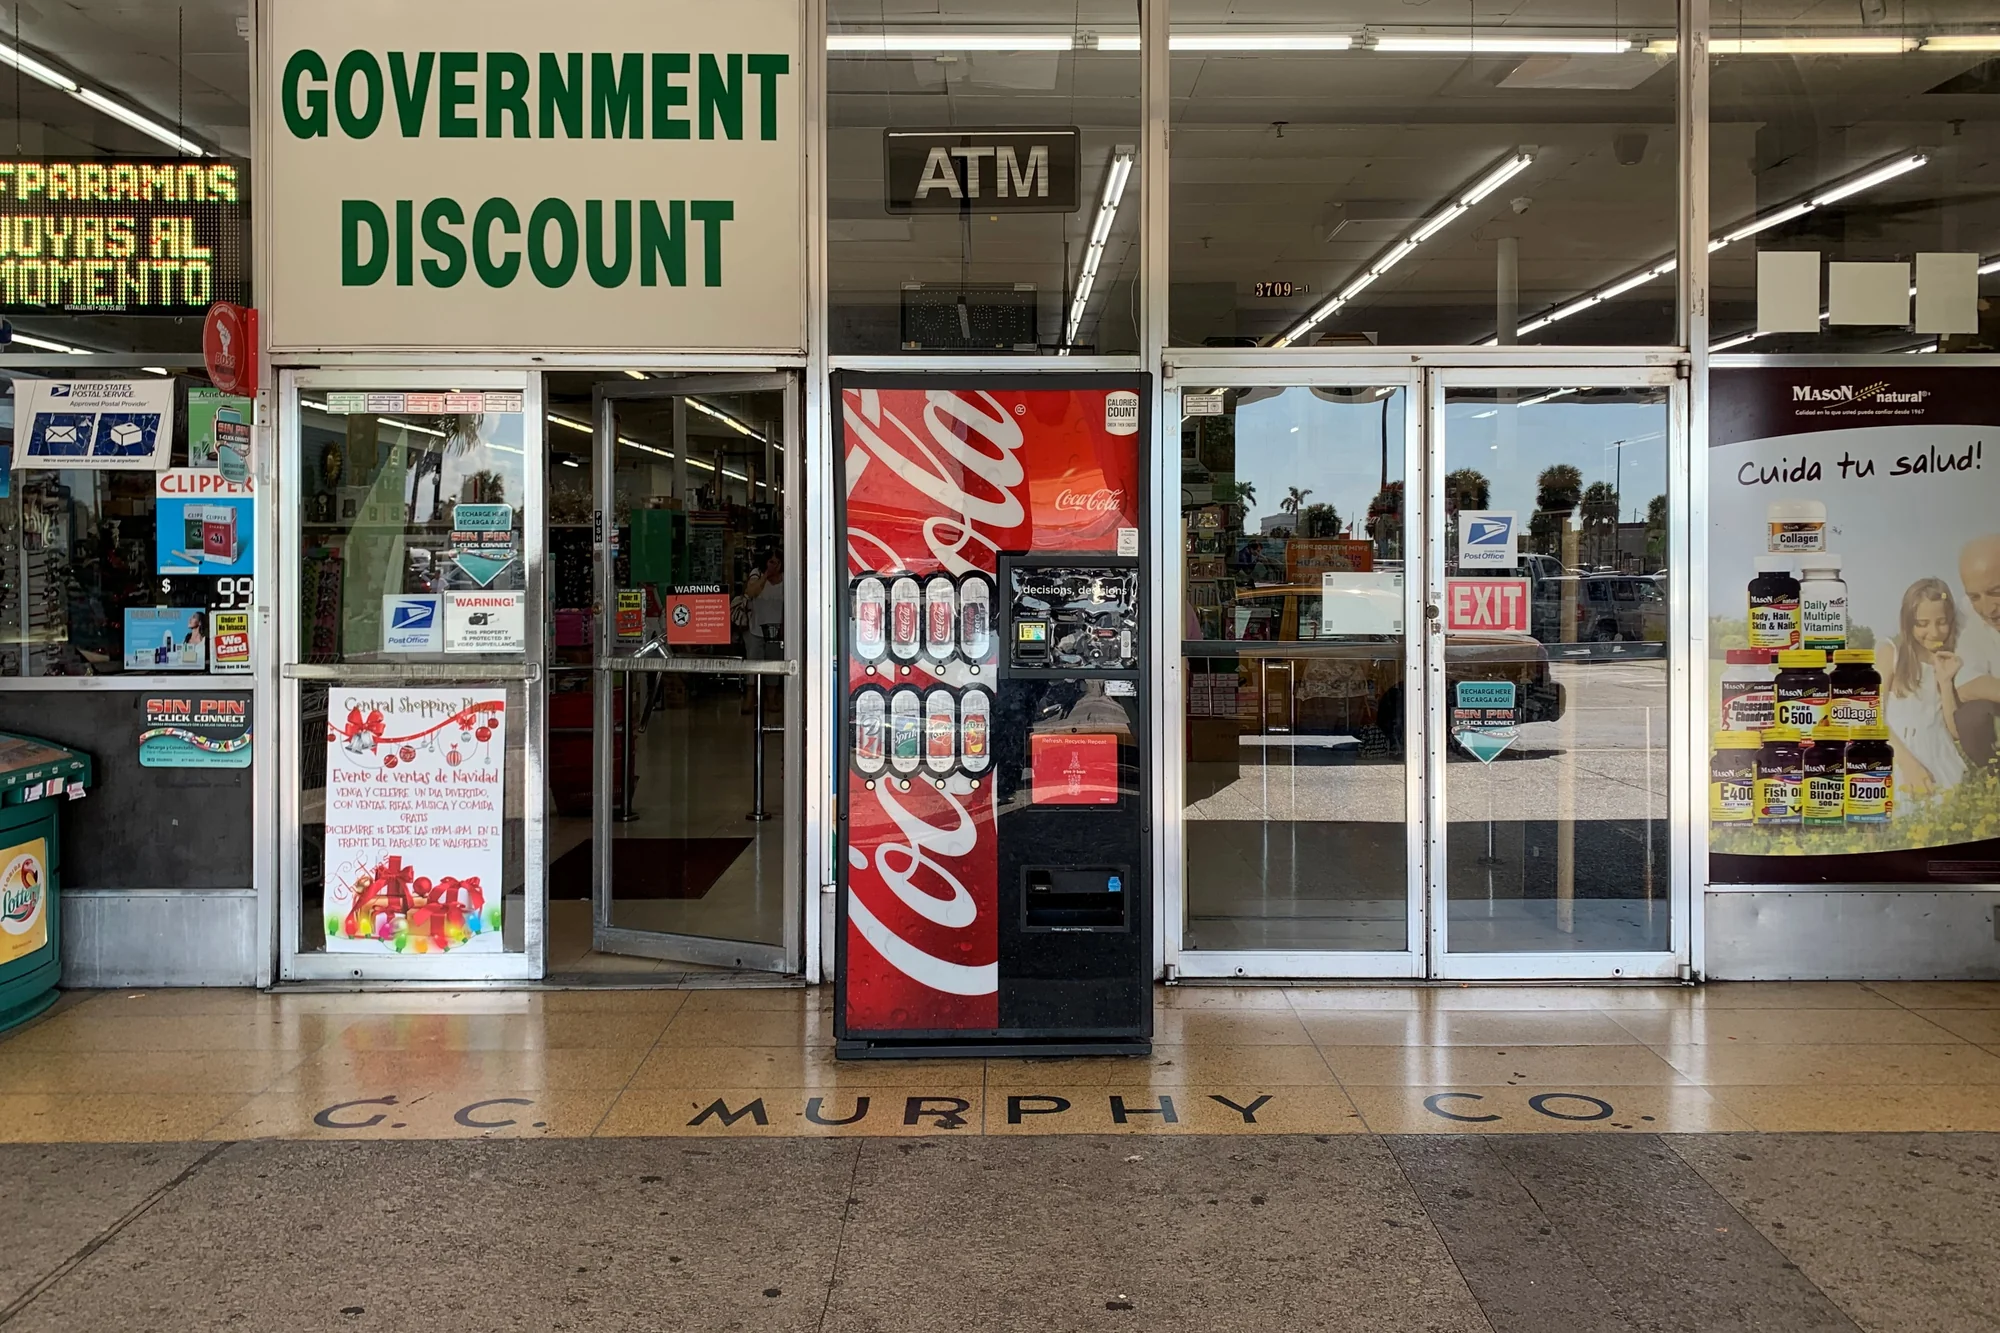
Mostly like a name for a business that no longer exists, under a shop selling something else entirely. The photograph at the top of this article is the pattern in its purest form: the brass still spells G. C. MURPHY CO. across the doorway at Central Shopping Plaza in Miami, while the fascia above advertises a discount store and a vending machine sits on the lettering.
The chain behind that floor was founded in 1906 in McKeesport, Pennsylvania, peaked at 511 stores in 1968, was bought by Ames in 1985 and had disappeared as a brand by 2002. The floor has now outlived the name above it by more than two decades, and the chain’s peak by nearly sixty years.
The most complete survey of the type I have found is a street-by-street record of Toronto’s surviving storefront aprons, which documents more than 40 entryways with the address, the name in the floor, the trade, and the years the business operated. It reads as a directory of vanished retail: BURNS JEWELER at 882 Bloor Street West, a jeweller that traded from about 1922 to 1957, its floor still there sixty-nine years after the shop closed. DANFORTH RADIO in Art Deco lettering. A. T. LEVIN OPTOMETRIST in gold and green. Hicks’ meat market in yellow and black.
Two patterns recur across the whole set. Trades that no longer exist as high-street categories are heavily over-represented — hosiery shops, tobacconists, men’s furnishings, radio dealers. And the floors regularly outlast not just the business but the entire retail format it belonged to.
How can you tell terrazzo from mosaic or encaustic tile?
Look at the joints. Terrazzo is poured and ground, so it has no grout lines and no repeating unit; mosaic and encaustic floors are assembled from discrete pieces and always do. If you can see grout, it is not terrazzo.
| Terrazzo | Mosaic tile | Encaustic / geometric tile | |
|---|---|---|---|
| What it is | Marble or glass chips poured in a cement matrix, then ground flat | Small fired-clay or glass tesserae bedded individually | Larger pressed clay tiles, colour running through the body |
| Joints | None. Only metal divider strips | Grout between every piece | Grout between every tile |
| How a name is formed | Brass or zinc strip bent into the letters, different chip colours either side | Letters built up tessera by tessera, stepped edges on curves | Rarely lettered; usually geometric borders |
| Surface | Continuous, polished, slightly speckled | Faceted, you can feel the grid | Flat matte planes with crisp edges |
| How it fails | Cracks across the field; strips lift | Individual tesserae pop out | Tiles crack or spall; pattern gaps |
In practice the two get mixed in one doorway — a terrazzo field with a mosaic border, or mosaic lettering in a terrazzo surround — because the same trade did both. The association that governs the craft has “Mosaic” in its name for exactly that reason.
Why are terrazzo storefront entryways disappearing?
Because nothing protects them and everything about a refit argues against them. A new tenant inherits a floor advertising a competitor, a dead brand, or a trade they are not in. It is the one piece of the previous occupant that cannot simply be unscrewed.
The usual outcomes, in ascending order of loss: covered with vinyl or carpet, which at least leaves it recoverable; tiled over, which usually destroys the surface through the adhesive; ripped out and replaced with poured concrete during a storefront modernisation; or lost with the whole building.
The losses are current, not historical. The Toronto survey noted above records a Tamblyn drugstore mosaic at 1426 Danforth Avenue — white and green, in place since about 1923 — removed in July 2026. A pink terrazzo entry for Duane’s women’s shoes on Roncesvalles Avenue is also gone. A William’s Shoe Store floor is logged with an end date of 2025.
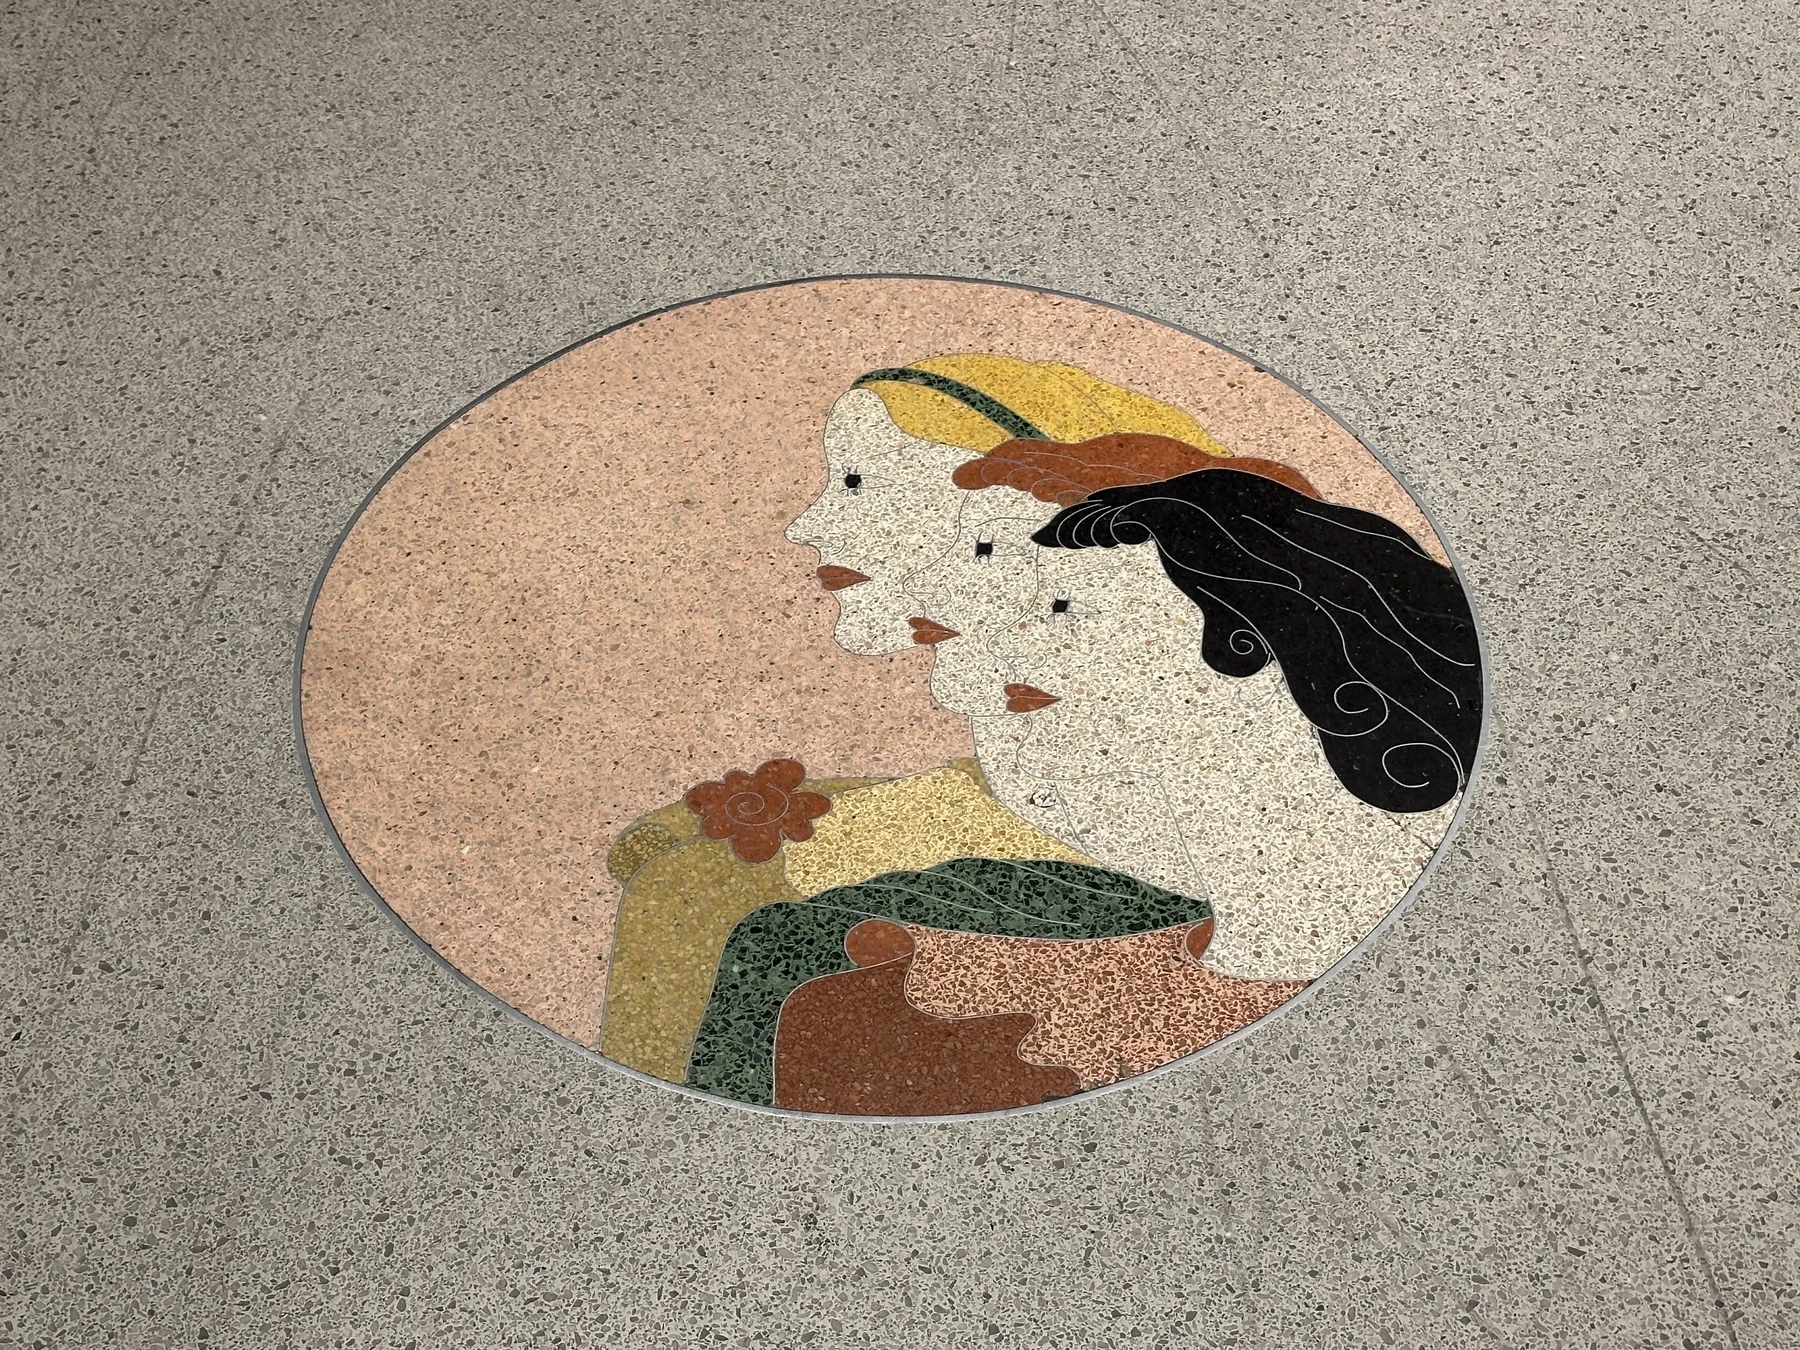
Where they do survive, it is usually because someone decided the floor was an asset. The Three Sisters medallion above sits in a Zara. Buildings under historic-district review fare better than those outside one, because the entrance floor is treated as a character-defining feature rather than as finish. But most of these floors are in ordinary commercial blocks under no designation at all, and their survival is a matter of whichever tenant signs the next lease.
What should you do if you find one?
Photograph it and record where it is, because the documentation is what survives when the floor does not. Shoot the whole doorway and the lettering straight down, note the street address, and note the date — that last item is what makes a photograph evidence rather than decoration.
If you own the building or the lease, the conservative treatment is the standard one for historic floors: clean with a pH-neutral cleaner rather than anything acidic or strongly alkaline, which etches the cement matrix and dulls the polish. Do not attempt a cosmetic patch on a crack — a mismatched repair in a ground surface is more conspicuous than the crack was, because the aggregate and the matrix colour will never match on a small area.
If a name has to go for a new tenant, covering with a floating floor or a well-chosen adhesive-free covering keeps the option open for whoever comes after. That is the difference between a floor that is hidden and one that is gone.
And if you are simply walking past: they are far more common than people expect, because nobody looks down. The doorways of any pre-1960 commercial block are worth thirty seconds of attention. What you find there is the same species of survival as a wall carrying several generations of painted advertising at once or a Depression-era bottler’s sign — commerce that stopped being commerce and became landscape, in the same way the buildings that replaced Main Street are now doing.
Frequently asked questions
What is a terrazzo storefront entryway?
It is the finished floor of a shop’s recessed doorway, made by pouring marble or glass chips in a cement matrix and grinding the surface flat. Many carry the original business’s name, formed by bending brass strip into the letter shapes before the chips are poured. In the United States they are most common in commercial buildings from the 1920s to about 1960.
Why do old shop doorways have a name in the floor?
Because the recessed entrance created a floor the shop effectively controlled, in the one place every customer had to walk. Unlike a painted or illuminated sign it needed no maintenance and could not blow down, and the terrazzo crew laying the entrance floor could add the lettering for the cost of some extra brass strip.
How old is terrazzo?
The technique dates to the 1500s in the Friuli region of Italy, where Venetian mosaic artisans set leftover marble chips into terraces around their houses. The form used today descends from the eighteenth-century Venetian floor called pavimento alla Veneziana. It reached the United States in the late 1890s and became widespread from the 1920s.
How is the lettering in a terrazzo floor made?
With metal divider strip, bent by hand on site into each letter and set into the underbed before the topping is poured. Different colours of chip go either side of the strip, so the letter is part of the floor rather than applied to it, and is as deep as the topping — typically half an inch. Brass is the traditional strip material.
Is it terrazzo or is it mosaic?
Check for grout. Terrazzo is poured and ground, so the surface is continuous and the only lines in it are metal divider strips. Mosaic is assembled from individual tesserae with grout between every piece, and its curves are visibly stepped. Many doorways contain both, because the same trade laid them — the trade association is called the National Terrazzo and Mosaic Association for that reason.
Can a terrazzo entryway floor be restored?
Usually yes, if the underbed is sound, and specialists regrind and reseal these floors routinely. What does not work is a small cosmetic patch: because the surface is ground, a localised repair will not match the surrounding aggregate or matrix colour and ends up more visible than the original damage. Cleaning should use a pH-neutral product, since acidic and strongly alkaline cleaners etch the cement matrix.
Are these floors legally protected?
Only where the building is. In a designated historic district the entrance floor is generally treated as a character-defining feature and its removal is reviewable. Outside one there is normally nothing preventing a tenant from tiling over it or breaking it out, which is why documented losses continue — a Toronto drugstore mosaic in place since about 1923 was removed in July 2026.
Methodology and sources
Primary sources. The trade history, the divider-strip patent and every membership figure come from the National Terrazzo & Mosaic Association, the body founded in 1923 that still governs the craft — that is, the industry’s account of its own origins, which is the strongest available source for dates and weakest for interpretation. The construction build-up comes from the International Masonry Institute’s sand cushion terrazzo detail. The recessed-entrance rationale is quoted from National Park Service Preservation Brief 11, Rehabilitating Historic Storefronts by H. Ward Jandl, read as the full PDF rather than summarised. The surviving-example figures come from a street-by-street survey of Toronto storefront aprons that records address, name, trade and operating dates for each entry.
What was checked and what was left out. Two dates for the divider strip circulate: the NTMA states a 1921 US patent to Louis Del Turco, while Wikipedia gives 1924 for its invention by L. Del Turco and Bros. The 1921 patent date is used here and the discrepancy is noted rather than smoothed over. The electric grinding machine is dated to about 1919 by the NTMA, but several flooring-industry blogs give 1924 — probably by conflating it with the divider-strip date; the association’s figure is used. A Wisconsin Historical Society guidance page on preserving tile and terrazzo entries is widely cited for this topic and would have been the best source on treatment, but it now returns a 404 and has no archived copy, so it is not cited here and nothing rests on it. No claim in this article rests on a search-result snippet.
On the Toronto survey. It is an enthusiast record rather than a peer-reviewed inventory, and it is used here only for what it directly documents — addresses, names in the floor, trades and dates, including dated removals. It is not treated as a statistically representative sample of anything, and no national survival rate is inferred from it, because no such survey appears to exist.
Images. Both photographs are real, and both are by Phillip Pessar, released under Creative Commons licences and credited in their captions with photographer, date, licence and a link to the file record. Nothing on this page is AI-generated: the cross-section diagram is hand-authored SVG, so its figures are readable text rather than pixels. The hero was cropped, not upscaled, from a 3892×2919 px original. One strong candidate — a May Company terrazzo entrance in Los Angeles — was rejected because the only available version is 572×312 px, below the 1200 px threshold for a primary image, and it was not upscaled.
AI assistance. This article was researched and drafted with AI assistance, then fact-checked against the linked primary sources.